


Beautifully updated LaSalle home, perfectly situated on a quiet street in a highly desirable neighborhood. Enjoy the convenience of being just minutes from the Niagara Falls Boulevard and Military Road shopping corridors, local parks, restaurants, and everyday amenities, while remaining only 20 minutes from Buffalo and 10 minutes from Lewiston.
Completely move-in ready, this home offers a functional and inviting layout featuring a spacious living room that flows into the dining area and kitchen. The tastefully renovated kitchen and renovated bathroom combine modern finishes with timeless charm.
Currently configured to live like a ranch, this home also features a FULL unfinished attic offering incredible potential to expand the usable square footage into additional bedrooms or living space!
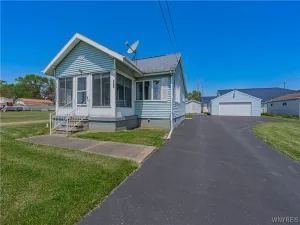
Enjoy a fully fenced yard on a corner lot, covered porch, patio area, and an additional parking pad. The detached garage is equipped with electricity, making it perfect for storage, hobbies, or a workshop. A full basement also provides excellent potential for future finishing featuring high ceilings, a sump pump, glass block windows, and poured concrete foundation.
This home offers the perfect combination of thoughtful updates, flexible living space, and an unbeatable LaSalle location. Please submit a preapproval with request for a private showing. Public open house will be held Saturday 6/27 11 am to 1 pm. Negotiations will be delayed until 7/01 at 10 am.
Completely move-in ready, this home offers a functional and inviting layout featuring a spacious living room that flows into the dining area and kitchen. The tastefully renovated kitchen and renovated bathroom combine modern finishes with timeless charm.
Currently configured to live like a ranch, this home also features a FULL unfinished attic offering incredible potential to expand the usable square footage into additional bedrooms or living space!
Enjoy a fully fenced yard on a corner lot, covered porch, patio area, and an additional parking pad. The detached garage is equipped with electricity, making it perfect for storage, hobbies, or a workshop. A full basement also provides excellent potential for future finishing featuring high ceilings, a sump pump, glass block windows, and poured concrete foundation.
This home offers the perfect combination of thoughtful updates, flexible living space, and an unbeatable LaSalle location. Please submit a preapproval with request for a private showing. Public open house will be held Saturday 6/27 11 am to 1 pm. Negotiations will be delayed until 7/01 at 10 am.
Property Details
Price:
$179,900
MLS #:
B1693430
Status:
Pending
Beds:
2
Baths:
1
Type:
Single Family
Subtype:
SingleFamilyResidence
Subdivision:
Mile Reserve
Neighborhood:
niagarafallscity291100
Listed Date:
Jun 24, 2026
Finished Sq Ft:
1,028
Total Sq Ft:
1,028
Lot Size:
6,650 sqft / 0.15 acres (approx)
Year Built:
1951
See this Listing
Schools
School District:
Niagara Falls
Interior
Appliances
Appliances Negotiable, Gas Water Heater
Bathrooms
1 Full Bathroom
Cooling
Central Air
Flooring
Carpet, Varies, Vinyl
Heating
Gas, Forced Air
Interior Features
Separate Formal Dining Room, Eat In Kitchen, Kitchen Island, Bedroom On Main Level, Convertible Bedroom, Main Level Primary
Laundry Features
In Basement
Levels
One
Main Level Bathrooms
1
Main Level Bedrooms
2
Exterior
Architectural Style
Cape Cod, Ranch
Construction Materials
Aluminum Siding, Blown In Insulation, Copper Plumbing
Exterior Features
Blacktop Driveway, Fully Fenced, Gravel Driveway, Patio
Fencing
Full
Garage Spaces
1
Lot Features
Near Public Transit, Rectangular, Rectangular Lot, Residential Lot
Parking Features
Detached, Electricity, Garage, Workshop In Garage, Driveway
Patio And Porch Features
Covered, Patio, Porch
Roof
Asphalt
Stories
1
Financial
Taxes
$3,158
Map
Community
- Address128 84th Street Niagara Falls NY
- SubdivisionMile Reserve
- CityNiagara Falls
- CountyNiagara
- Zip Code14304
Subdivisions in Niagara Falls
- 104th Street
- Asher T Cudaback
- Bellevue
- Bellievue
- Buffalo Ave & Sub
- Building
- Building Ind
- Cayuga Island
- Chapin Place
- Church Ave
- City/Niagara
- City/Niagara Falls
- Clarksville
- Cleveland Ave
- College Croft
- College-Croft
- County/Niagara
- Cudaback & Cary
- Evershed
- Fort Ave
- Green Mdws 02
- Heirs/A Agustus Porter Sh
- Highland Add
- Holland Companys Purchase
- Holland Land Co
- Holland Land Co Purchase
- Holland Land Companys Pur
- Holland Land Companys Sru
- Holland Land Cos Purchase
- Holland Land Purchase
- Holland Land Purchase 228
- Holland Lane Purchase
- Holland Purchase
- Hyde Park Blvd
- J Schiebels
- Jacob F Schoellkop
- Julius Frehsee
- Lands/Civic Land Corp C
- Lasalle Ave
- Lasalle Cayuga Inc
- LHolland Land Companysan
- Map Prepared Warner Altma
- Map/Bldgs Lts
- Max M Oppenheim
- Mckoon Add
- Mile Reservation
- Mile Reserve
- Mile Reserve I
- Mile Reserve Subdivided
- Myron H Kinsley
- New York Mile Reserve
- New York St Mile Reservat
- New York State Mile Reser
- New York State Reservatio
- Niagara
- Niagara County Clerks Off
- Niagara Falls
- Niagara Falls Village
- Niagara River Reservation
- Niagara View
- Niagara View Add
- North Side/Pk View Drive
- Nussbaums
- Parkway Condo
- Part/City/Niagara Falls
- Part/Mckoon Resub Add
- Property Robinson Land Co
- Re Sub/Bldg/80 01 Street
- Riverpark Condo
- Riverview
- Sec 14470
- Sec 160
- Section 144
- Section 14450
- Section 14454
- Section 14457
- Section 14462
- Section 14475
- Section 14481
- Section 15921
- Section 15926
- Section 15931
- Section 15937
- Section 15940
- Section 15949
- Silberbergs & Warners
- Situate/The City/Niagara
- State Reservation
- Steadman Farm
- Stedman Farm
- Stedman Farm Pt 03
- Stedman Farm Resub
- Stedman Farms
- Suspension
- Townsands Niagara Falls R
- Township 13
- U S Department/Labor
- Uriah Binkley Estate
- Village/Bellevue
- Village/Bellvue
- Village/Clarksville
- Village/Niagara Falls
- Ward 12 Pro 1657
- Wc Johnson
Market Summary
Current real estate data for Single Family in Niagara Falls as of Jul 23, 2026
240
Single Family Listed
72
Avg DOM
111
Avg $ / SqFt
$159,771
Avg List Price
Property Summary
- Located in the Mile Reserve subdivision, 128 84th Street Niagara Falls NY is a Single Family for sale in Niagara Falls, NY, 14304. It is listed for $179,900 and features 2 beds, 1 baths, and has approximately 1,028 square feet of living space, and was originally constructed in 1951. The current price per square foot is $175. The average price per square foot for Single Family listings in Niagara Falls is $111. The average listing price for Single Family in Niagara Falls is $159,771. To schedule a showing of MLS#b1693430 at 128 84th Street in Niagara Falls, NY, contact your Concrete Jungle Realty agent at 3472420937.
Similar Listings Nearby


 Courtesy of Keller Williams Realty WNY. Disclaimer: All data relating to real estate for sale on this page comes from the Broker Reciprocity (BR) of the New York State Alliance of MLSs. Detailed information about real estate listings held by brokerage firms other than Concrete Jungle Realty include the name of the listing broker. Neither the listing company nor Concrete Jungle Realty shall be responsible for any typographical errors, misinformation, misprints and shall be held totally harmless. The Broker providing this data believes it to be correct, but advises interested parties to confirm any item before relying on it in a purchase decision. Copyright 2026. New York State Alliance of MLSs. All rights reserved.
 128 84th Street
Niagara Falls, NY