

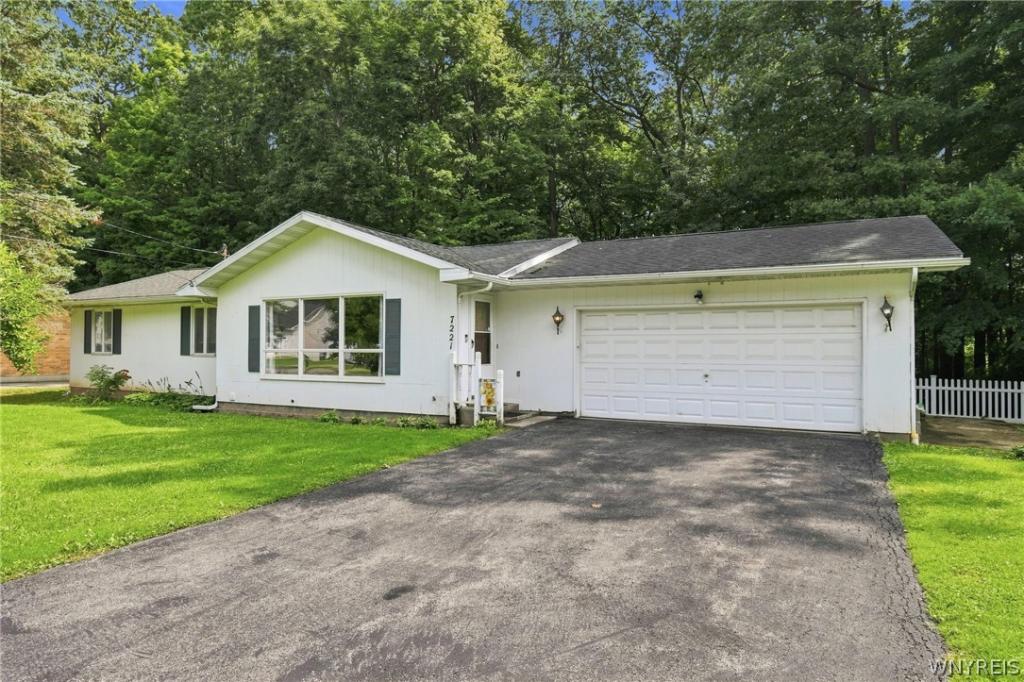
MUST SEE!!! Spacious and desirable ranch in the Town of Niagara that is MOVE-IN READY and close to Veterans Memorial Parks, backing to woods for peace and privacy. Featuring an attractive eat-in kitchen w/charming wood cabinetry and parquet flooring, opening to the expansive living room with a massive wall of windows for an abundance of NATURAL LIGHT. Enjoy three generous bedrooms with a renovated Jack & Jill bathrm with LVP flooring, no-step shower & vanity w/Granite top. The 2.5 car attached garage is ideal for storage & convenience with direct basement access. Appreciate the beautifully appointed exterior with expanded footer, which could be utilized for a future brick facade, and relax in the low maintenance backyard on the rear concrete patio, perfect for sipping your morning coffee while enjoying the serene views. Ease of living w/many updates including the HWT & some paint 2026, stationary tub pub 2025, A/C 2023, double wide asphalt driveway, full tear-off arch. shingle roof & furnace all in 2015 and more. Well-maintained and VERY clean, this delightful home rests on a PEACEFUL street w/low taxes, great schools & very close to ALL conveniences! Showings begin 9/9/2026 and offers due by 12 PM noon on Wednesday, 9/16/2026.
Property Details
Price:
$199,900
MLS #:
B1711425
Status:
Pending
Beds:
3
Baths:
2
Type:
Single Family
Subtype:
SingleFamilyResidence
Neighborhood:
niagara293000
Listed Date:
Sep 5, 2026
Finished Sq Ft:
1,218
Total Sq Ft:
1,218
Lot Size:
12,000 sqft / 0.28 acres (approx)
Year Built:
1972
See this Listing
Schools
School District:
Niagara Wheatfield
Middle School:
Edward Town Middle
High School:
Niagara-Wheatfield Senior High
Interior
Appliances
Built In Range, Built In Oven, Dryer, Dishwasher, Electric Cooktop, Gas Water Heater, Refrigerator, Washer
Bathrooms
1 Full Bathroom, 1 Half Bathroom
Cooling
Central Air
Flooring
Hardwood, Luxury Vinyl, Varies
Heating
Gas, Forced Air
Interior Features
Ceiling Fans, Eat In Kitchen, Separate Formal Living Room, Sliding Glass Doors, Solid Surface Counters, Natural Woodwork, Bedroom On Main Level, Main Level Primary, Programmable Thermostat
Laundry Features
In Basement
Levels
One
Main Level Bathrooms
2
Main Level Bedrooms
3
Exterior
Architectural Style
Ranch
Attached Garage YN
1
Construction Materials
Wood Siding, Copper Plumbing
Exterior Features
Blacktop Driveway
Garage Spaces
2.5
Lot Features
Rectangular, Rectangular Lot, Residential Lot, Wooded
Parking Features
Attached, Electricity, Garage, Driveway, Garage Door Opener
Roof
Architectural, Shingle
Stories
1
Financial
Taxes
$4,104
Map
Community
- Address7221 Laur Road Niagara NY
- CityNiagara
- CountyNiagara
- Zip Code14304
Subdivisions in Niagara
- Holland Land Companys
- Holland Land Companys Pur
- Holland Purchase
- North Lasalle Park
- Pelsoni
- Porter Road
- Portland Place
- Prosperity Acres 02
- Ralph Court
- Recovery Acres
- Sec 14511
- Twnship 13 Rg9
- West Woodland Acres
- Westerly Hwy Boundary Rob
- Wildwood Acres
- Wildwood Acres Condo
- Wildwood Acres Condo 02
- Wildwood Acres Condo B
- Woodland Heights
- Woodside Acres
Market Summary
Current real estate data for Single Family in Niagara as of Oct 22, 2026
26
Single Family Listed
58
Avg DOM
152
Avg $ / SqFt
$235,265
Avg List Price
Property Summary
- 7221 Laur Road Niagara NY is a Single Family for sale in Niagara, NY, 14304. It is listed for $199,900 and features 3 beds, 2 baths, and has approximately 1,218 square feet of living space, and was originally constructed in 1972. The current price per square foot is $164. The average price per square foot for Single Family listings in Niagara is $152. The average listing price for Single Family in Niagara is $235,265. To schedule a showing of MLS#b1711425 at 7221 Laur Road in Niagara, NY, contact your Concrete Jungle Realty agent at 3472420937.
Similar Listings Nearby


 Courtesy of Keller Williams Realty WNY. Disclaimer: All data relating to real estate for sale on this page comes from the Broker Reciprocity (BR) of the New York State Alliance of MLSs. Detailed information about real estate listings held by brokerage firms other than Concrete Jungle Realty include the name of the listing broker. Neither the listing company nor Concrete Jungle Realty shall be responsible for any typographical errors, misinformation, misprints and shall be held totally harmless. The Broker providing this data believes it to be correct, but advises interested parties to confirm any item before relying on it in a purchase decision. Copyright 2026. New York State Alliance of MLSs. All rights reserved.
 7221 Laur Road
Niagara, NY