

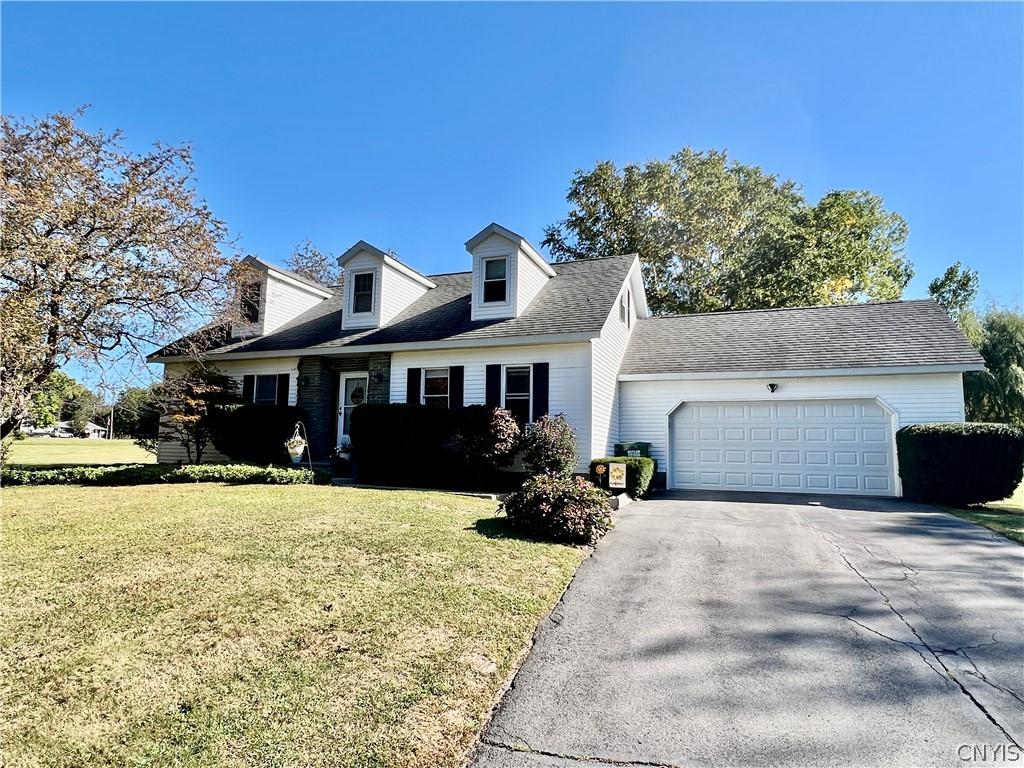
This 4-bed, 2.5-bath cape cod house is poised to be your new home with just one visit. Located in a quiet, well-desired neighborhood, this 2,352 sf home has many new improvements to bring it to 2026 standards. The finish work throughout this home is second to none, along with a well-thought out floor plan. On the main floor you’ll find a kitchen that opens to a dining area with gas fireplace. There is also a large living room, a formal dining room (currently used as a sitting area), and a half-bath located on the first floor. The office space has also been used as a main floor guest bedroom. On the second floor there are three bedrooms, including the large primary ensuite and a second general full bath. The yard is a large, private and well-maintained space, complete with a welcoming deck and even a second detached garage. Some features of this house include: Added a new main-floor half bathroom. Added a new main-floor laundry/mudroom. Fully renovated the primary bathroom. Added two new closets on the main floor. Reconfigured the former family room into a dining room, laundry/mudroom, and half bath. Installed new flooring throughout significant portions of the house. Located in the Town of Oswego, this property is conveniently located moments away from Lake Ontario, Oswego State University, and downtown Oswego’s shops and restaurants.
Property Details
Price:
$334,900
MLS #:
S1717907
Status:
Pending
Beds:
4
Baths:
3
Type:
Single Family
Subtype:
SingleFamilyResidence
Subdivision:
Valley View Acres
Neighborhood:
oswegotown354200
Listed Date:
Sep 26, 2026
Finished Sq Ft:
2,352
Total Sq Ft:
2,352
Lot Size:
49,658 sqft / 1.14 acres (approx)
Year Built:
1976
See this Listing
Schools
School District:
Oswego
Interior
Appliances
Dryer, Dishwasher, Free Standing Range, Gas Water Heater, Microwave, Oven, Refrigerator, Washer
Bathrooms
2 Full Bathrooms, 1 Half Bathroom
Fireplaces Total
1
Flooring
Carpet, Hardwood, Varies, Vinyl
Heating
Gas, Baseboard, Hot Water
Interior Features
Separate Formal Dining Room, Separate Formal Living Room, Country Kitchen, Kitchen Family Room Combo, Natural Woodwork, Bedroom On Main Level, Bath In Primary Bedroom
Laundry Features
Main Level
Levels
Two
Main Level Bathrooms
1
Main Level Bedrooms
1
Exterior
Architectural Style
Cape Cod
Attached Garage YN
1
Construction Materials
Blown In Insulation, Vinyl Siding
Exterior Features
Blacktop Driveway, Deck
Garage Spaces
3
Lot Features
Rectangular, Rectangular Lot, Residential Lot
Other Structures
Barns, Outbuilding, Second Garage
Parking Features
Attached, Electricity, Garage, Storage, Garage Door Opener
Patio And Porch Features
Deck
Roof
Architectural, Shingle
Stories
2
Window Features
Thermal Windows
Financial
Taxes
$6,047
Map
Community
- Address144 Valley View Drive Oswego NY
- SubdivisionValley View Acres
- CityOswego
- CountyOswego
- Zip Code13126
Subdivisions in Oswego
- =
- Attorneys Fees As Used/Th
- City/Oswego
- Conway Terrace
- East Albany Street
- East Oswego
- Entitled
- Former Vlg/East Oswego
- Giffords 01 & 02
- Green Acres
- Hale Heights Sec A
- Hamilton’s Gore
- Hamiltons Gore
- Hamiltons Gore Sub
- Hamiltons Gore/The 17th T
- hillside Heights
- Lake View Heights
- Mohawk Court Field
- Morgan Manor
- Ontarion Heights
- Or Pcl/Land Situate/The T
- Oswego
- Oswego City West Sec D
- Sec 128
- Sec#12825
- Sec#12833
- Section 12760
- Section 12767
- Section 12768
- Section 128 48
- Section 12840
- Section 12853
- Section 12879
- Section 14416
- Section 200
- Sleepy Hollow
- Town/Oswego
- Valley View Acres
- Van Buren
- Van Buren Tr
- Vanburen Tr Sub #10
- Vanburen Tr Sub #9
- Village/West Oswego
- Ward/Oswego
- West Oswego
- Woodridge
Market Summary
Current real estate data for Single Family in Oswego as of Oct 30, 2026
111
Single Family Listed
86
Avg DOM
111
Avg $ / SqFt
$170,911
Avg List Price
Property Summary
- Located in the Valley View Acres subdivision, 144 Valley View Drive Oswego NY is a Single Family for sale in Oswego, NY, 13126. It is listed for $334,900 and features 4 beds, 3 baths, and has approximately 2,352 square feet of living space, and was originally constructed in 1976. The current price per square foot is $142. The average price per square foot for Single Family listings in Oswego is $111. The average listing price for Single Family in Oswego is $170,911. To schedule a showing of MLS#s1717907 at 144 Valley View Drive in Oswego, NY, contact your Concrete Jungle Realty agent at 3472420937.
Similar Listings Nearby

 Courtesy of Century 21 Galloway Realty. Disclaimer: All data relating to real estate for sale on this page comes from the Broker Reciprocity (BR) of the New York State Alliance of MLSs. Detailed information about real estate listings held by brokerage firms other than Concrete Jungle Realty include the name of the listing broker. Neither the listing company nor Concrete Jungle Realty shall be responsible for any typographical errors, misinformation, misprints and shall be held totally harmless. The Broker providing this data believes it to be correct, but advises interested parties to confirm any item before relying on it in a purchase decision. Copyright 2026. New York State Alliance of MLSs. All rights reserved.
144 Valley View Drive
Oswego, NY