

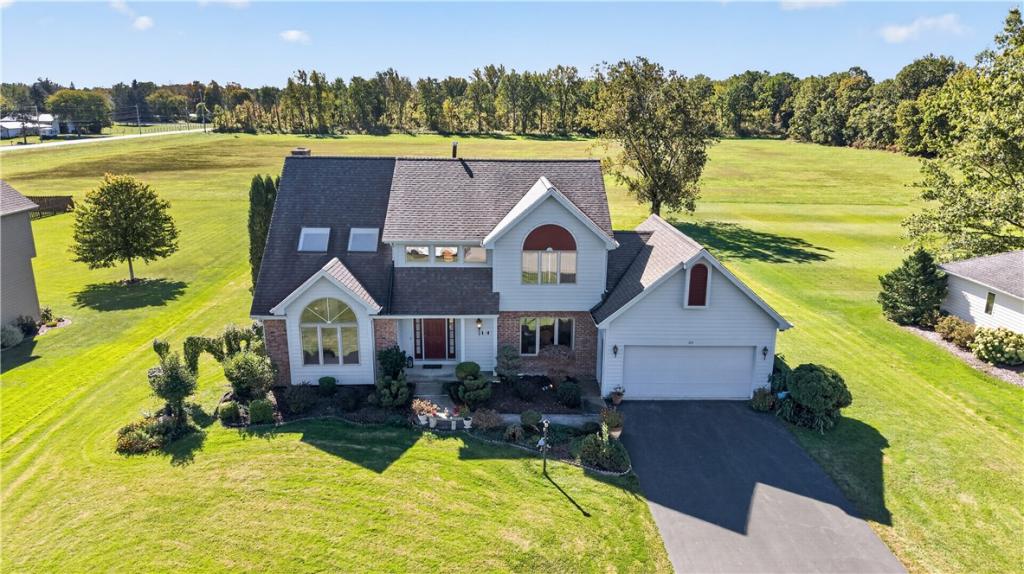
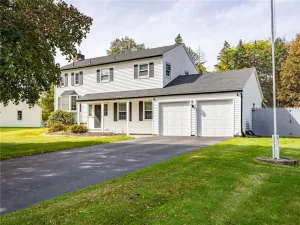
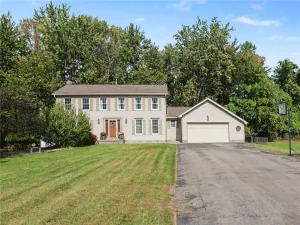
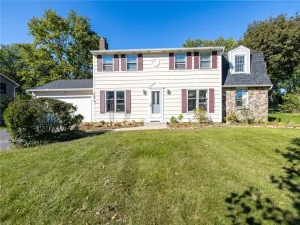
Welcome to this beautiful home where spacious living, natural surroundings, and everyday convenience come together. Set on a generous .61-acre lot, this 3-bedroom, 3-full-bath residence offers 2,405sf of thoughtfully designed living space with an open floor plan and an abundance of natural light. The heart of the home is the bright, open kitchen with a convenient eat-in area and direct access to the large deck—perfect for morning coffee, summer entertaining, or simply relaxing while taking in the peaceful setting. The formal dining room offers an elegant space for holiday gatherings and memorable dinners. The impressive formal living room features a soaring cathedral ceiling with skylights, adding to the home’s spacious and airy feel. The inviting family room, complete with a wood-burning fireplace, provides a warm and comfortable space to unwind. Finishing out the first floor is a laundry room and a full bathroom. Step outside and enjoy a particularly special backdrop: the land directly behind the property is owned by the Town of Penfield and is intended to remain wild, offering a natural setting and a sense of privacy that is difficult to replicate. The upstairs features a generous owners suite with a spacious attached full bathroom and walk-in closet. Two more bedrooms and another full bathroom complete the space. A new tear off roof done in 2020 provides additional peace of mind. Conveniently located near shopping, dining, and everyday amenities, including Wegmans, Target, and more. Greenlight internet adds another layer of modern convenience. With its generous living spaces, beautiful natural surroundings, and desirable location, this home offers the opportunity to enjoy both comfort and convenience in a welcoming setting.
Property Details
Price:
$429,900
MLS #:
R1719605
Status:
Active
Beds:
3
Baths:
3
Type:
Single Family
Subtype:
SingleFamilyResidence
Subdivision:
Alden Glen
Neighborhood:
penfield264200
Listed Date:
Oct 7, 2026
Finished Sq Ft:
2,405
Total Sq Ft:
2,405
Lot Size:
26,572 sqft / 0.61 acres (approx)
Year Built:
1991
See this Listing
Schools
School District:
Webster
Interior
Appliances
Dryer, Dishwasher, Electric Cooktop, Electric Oven, Electric Range, Disposal, Gas Water Heater, Microwave, Refrigerator, Washer
Bathrooms
3 Full Bathrooms
Cooling
Central Air
Fireplaces Total
1
Flooring
Carpet, Hardwood, Tile, Varies
Heating
Gas, Forced Air
Interior Features
Cathedral Ceilings, Separate Formal Dining Room, Entrance Foyer, Eat In Kitchen, Jetted Tub, Kitchen Island, Kitchen Family Room Combo, Other, Pantry, See Remarks, Sliding Glass Doors, Second Kitchen, Skylights, Window Treatments, Programmable Thermostat
Laundry Features
Main Level
Levels
Two
Main Level Bathrooms
1
Exterior
Architectural Style
Colonial, Transitional
Attached Garage YN
1
Construction Materials
Frame, Wood Siding, Copper Plumbing
Exterior Features
Blacktop Driveway, Deck, Private Yard, See Remarks
Garage Spaces
2
Green Energy Efficient
Appliances
Lot Features
Other, Rectangular, Rectangular Lot, Residential Lot, See Remarks
Parking Features
Attached, Electricity, Garage, Storage, Driveway, Garage Door Opener
Patio And Porch Features
Deck
Roof
Asphalt
Security Features
Security System Owned
Stories
2
Window Features
Drapes, Skylights, Thermal Windows
Financial
Taxes
$8,314
Map
Community
- Address38 Alden Glen Drive Penfield NY
- SubdivisionAlden Glen
- CityPenfield
- CountyMonroe
- Zip Code14580
Subdivisions in Penfield
- 40 Acre Farm
- Allens Crk Vly
- Ashton Court Sec 04 Subse
- Barclay Park
- BAY BREEZE 03
- Beacon Hills Apts
- Beacon Hills Ph 04
- Beacon Hills Twnhses
- Belvista Heights Sec 01-B
- Burrows Hills Add 02 Sec
- Burrows Hills Add 03
- Caroline Court
- Chestnut Hill
- City View Condo
- Concord Square
- Coventry Manor Sec I
- Cranberry Cove
- Creek Hill Sec 02
- Devonsinre Village Sec 04
- Dublin Heights Sec 02
- Fairview Xing Ph 05
- Forest Park
- Forest Park Sec 01
- Fox Hill Sec 04
- Golfside Manor Sub
- Greens Estates
- Hallmark 02 Sec 01
- Hallmark II Sec 1
- Independence Rdg Sec 02
- Intersects
- Lost Mountain Manor Condo
- Map/A/Prt/George Bermaste
- Map/Panorama Knolls Sec 0
- Melrose Farms
- Oakmonte Single Fam Clstr
- Orchard Vly Ph 01
- Panorama Estates Sec 01-C
- Part/Windsor Square Resub
- Peck Sub
- Pen-Crk Colony Sec 04
- Penfield Farms
- Penfield Gardens Sec 01
- Penfield Hills
- Penfield Hills Sec 03
- Penfield Mdws
- Pennicott Village 12 Sec
- Pennicott Village Sec 02
- Penview Heights
- Phelps & Gorham Purchase
- Plank Road
- Poplar Heights
- Rosewood Mdws Ph 02 Sec 0
- Royal Woods Sec I
- Sanders Farm Sub
- Schillaci
- Shadow Pines Sec 01
- Silver Woods
- Spring Pines Office Park
- Stafford Park
- Town/Penfield
- Tufa Glen Heights
- Village Green Sub
- Villas/East Hampton
- Villas/Easthampton
- Villas/Easthampton Ph 02
- Wedgewood Sec 04
- Whalen Mdws
- Whalen Mdws Sec 02
- Wilbur Tract
- Williams Sub
- Willow Pond PUD
Market Summary
Current real estate data for Single Family in Penfield as of Oct 22, 2026
101
Single Family Listed
50
Avg DOM
210
Avg $ / SqFt
$424,513
Avg List Price
Property Summary
- Located in the Alden Glen subdivision, 38 Alden Glen Drive Penfield NY is a Single Family for sale in Penfield, NY, 14580. It is listed for $429,900 and features 3 beds, 3 baths, and has approximately 2,405 square feet of living space, and was originally constructed in 1991. The current price per square foot is $179. The average price per square foot for Single Family listings in Penfield is $210. The average listing price for Single Family in Penfield is $424,513. To schedule a showing of MLS#r1719605 at 38 Alden Glen Drive in Penfield, NY, contact your Concrete Jungle Realty agent at 3472420937.
Similar Listings Nearby

 Courtesy of Howard Hanna. Disclaimer: All data relating to real estate for sale on this page comes from the Broker Reciprocity (BR) of the New York State Alliance of MLSs. Detailed information about real estate listings held by brokerage firms other than Concrete Jungle Realty include the name of the listing broker. Neither the listing company nor Concrete Jungle Realty shall be responsible for any typographical errors, misinformation, misprints and shall be held totally harmless. The Broker providing this data believes it to be correct, but advises interested parties to confirm any item before relying on it in a purchase decision. Copyright 2026. New York State Alliance of MLSs. All rights reserved.
38 Alden Glen Drive
Penfield, NY