

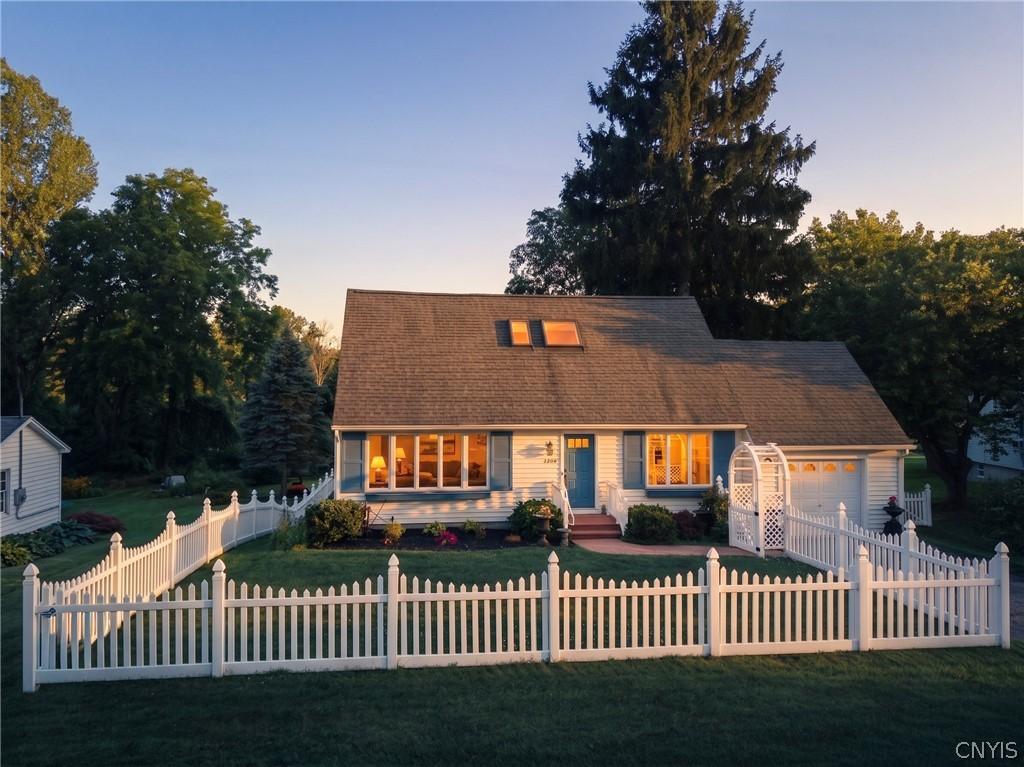
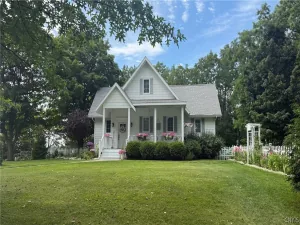
Light-filled and charming, this bright Cape Cod home is ideally located just outside the village limits, only steps from the school campus and less than a mile from the village center. Enjoy easy access to local shops, restaurants, and the lake while coming home to a property full of warmth and character. The curb appeal is simply adorable, featuring lush landscaping and classic white picket fencing in both the front and backyard. Designed for convenient first-floor living, the home offers an open floor plan with an abundance of windows that fill the space with natural light. The inviting living room showcases beautiful hardwood floors and a freestanding gas stove, creating a cozy focal point. The dining area opens to a spacious deck overlooking the quaint, private backyard—perfect for relaxing or entertaining. The kitchen is well-appointed with granite countertops, attractive cabinetry, and a generous walk-in pantry. The spacious first-floor primary suite includes ample closet space and a private bath with a vanity and tiled walk-in shower. Upstairs, you’ll find two generously sized bedrooms with vaulted ceilings, skylights that bring in wonderful natural light, and plenty of closet space. A full bath with a double vanity and a tub/shower combination completes the second level. Additional features include a one-car garage, beautiful outdoor spaces, and an unbeatable location close to schools, the village, dining, shopping, and the lake. This delightful home offers the perfect blend of comfort, convenience, and timeless Cape Cod charm.
Property Details
Price:
$619,900
MLS #:
S1703897
Status:
ActiveUnderContract
Beds:
3
Baths:
2
Type:
Single Family
Subtype:
SingleFamilyResidence
Neighborhood:
skaneateles315089
Listed Date:
Aug 3, 2026
Finished Sq Ft:
1,224
Total Sq Ft:
1,224
Lot Size:
11,326 sqft / 0.26 acres (approx)
Year Built:
1951
See this Listing
Schools
School District:
Skaneateles
Elementary School:
Waterman Elementary
Middle School:
Skaneateles Middle
High School:
Skaneateles High
Interior
Appliances
Dishwasher, Free Standing Range, Gas Oven, Gas Range, Gas Water Heater, Microwave, Oven, Refrigerator
Bathrooms
2 Full Bathrooms
Cooling
Ductless, Wall Units
Flooring
Carpet, Hardwood, Tile, Varies
Heating
Ductless, Gas, Forced Air
Interior Features
Cathedral Ceilings, Entrance Foyer, Eat In Kitchen, Granite Counters, Kitchen Family Room Combo, Living Dining Room, Pantry, Walk In Pantry, Bath In Primary Bedroom, Main Level Primary
Laundry Features
In Basement
Main Level Bathrooms
1
Main Level Bedrooms
1
Exterior
Architectural Style
Cape Cod
Attached Garage YN
1
Construction Materials
Vinyl Siding
Exterior Features
Blacktop Driveway, Deck, Fence
Fencing
Partial
Garage Spaces
1
Lot Features
Rectangular, Rectangular Lot, Residential Lot
Parking Features
Attached, Garage
Patio And Porch Features
Deck
Roof
Asphalt
Financial
Taxes
$4,765
Map
Community
- Address3833 East Street Skaneateles NY
- CitySkaneateles
- CountyOnondaga
- Zip Code13152
Subdivisions in Skaneateles
Market Summary
Current real estate data for Single Family in Skaneateles as of Oct 22, 2026
57
Single Family Listed
65
Avg DOM
586
Avg $ / SqFt
$2,185,459
Avg List Price
Property Summary
- 3833 East Street Skaneateles NY is a Single Family for sale in Skaneateles, NY, 13152. It is listed for $619,900 and features 3 beds, 2 baths, and has approximately 1,224 square feet of living space, and was originally constructed in 1951. The current price per square foot is $506. The average price per square foot for Single Family listings in Skaneateles is $586. The average listing price for Single Family in Skaneateles is $2,185,459. To schedule a showing of MLS#s1703897 at 3833 East Street in Skaneateles, NY, contact your Concrete Jungle Realty agent at 3472420937.
Similar Listings Nearby

 Courtesy of Howard Hanna Real Estate. Disclaimer: All data relating to real estate for sale on this page comes from the Broker Reciprocity (BR) of the New York State Alliance of MLSs. Detailed information about real estate listings held by brokerage firms other than Concrete Jungle Realty include the name of the listing broker. Neither the listing company nor Concrete Jungle Realty shall be responsible for any typographical errors, misinformation, misprints and shall be held totally harmless. The Broker providing this data believes it to be correct, but advises interested parties to confirm any item before relying on it in a purchase decision. Copyright 2026. New York State Alliance of MLSs. All rights reserved.
 3833 East Street
Skaneateles, NY