

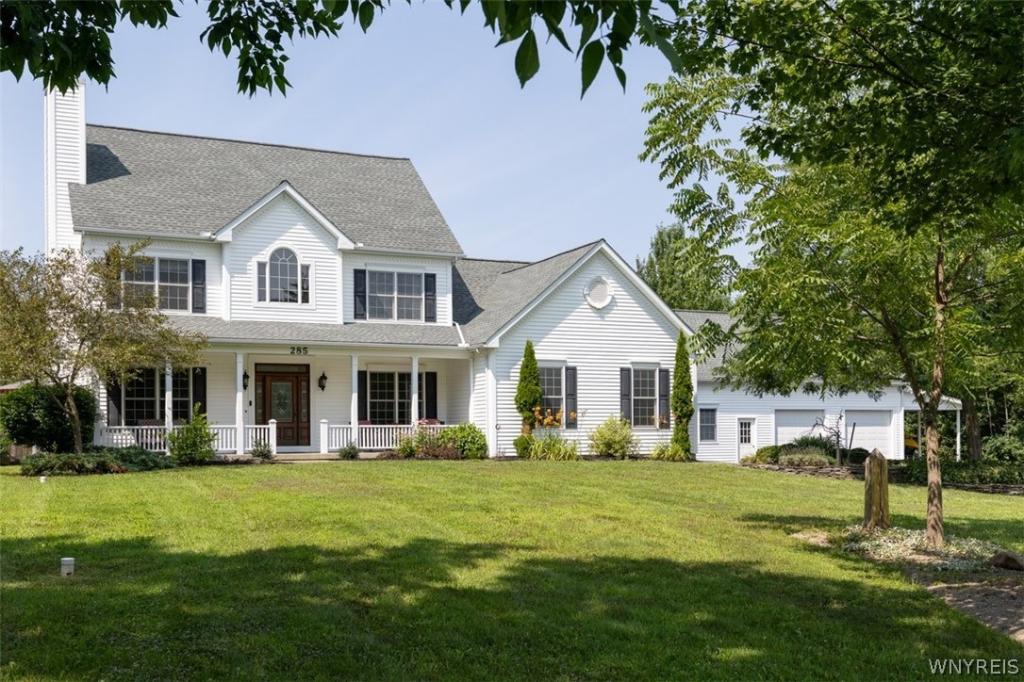
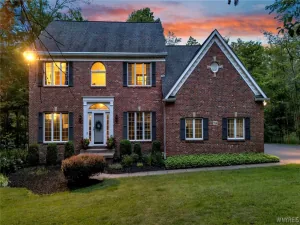
Set on nearly six private acres, this exceptional 4 bedroom, 3 bath custom-built home offers elevated details, resort-style amenities, and the serenity of a beautiful, private setting. The home’s craftsmanship is unmistakable. Nine-foot crowned ceilings, exquisite woodwork, inlaid floors, antique hardware, refined lighting, pocket doors, and an antique marble gas fireplace create an atmosphere of elegance throughout the home. The beautifully appointed kitchen features cherry cabinetry, granite countertops, a walk-in pantry, and wet bar. Built-in speakers extend throughout the first floor and onto the back porch, making hosting effortless. A first-floor bedroom is currently being used as an office and offers flexibility for one floor living with an adjacent first floor bath. The second floor offers three bedrooms and two baths, including a luxurious primary suite with generous double walk-in closets. The partially finished basement level features an enormous recreation room, craft area, laundry room, and substantial storage space. Outside, the property is truly a private retreat. Expansive front and rear porches overlook the beautifully landscaped grounds, while the backyard features a large heated in-ground pool with waterfall, dedicated pool house with half bath, a six-person hot tub, fire pit area, and an extraordinary handcrafted Victorian gazebo. Beyond the manicured grounds, approximately four acres of mature woods offer mulched trails, a treehouse/fort, and a zip line. Detached 2- story garage/ barn/ workshop is heated and offers additional parking for two or more cars. This home has been impeccably maintained and constructed with energy efficiency and year-round comfort in mind, including Energy Star-rated design, 2×6 insulated exterior walls, Marvin windows, natural gas appliances, and backup generator power. Located in the high demand Iroquois school district, just two miles from the historic Village of East Aurora, and minutes from Route 400. Showings start immediately!
Property Details
Price:
$949,900
MLS #:
B1707298
Status:
Pending
Beds:
4
Baths:
3
Type:
Single Family
Subtype:
SingleFamilyResidence
Neighborhood:
aurora142489
Listed Date:
Aug 18, 2026
Finished Sq Ft:
2,628
Total Sq Ft:
2,628
Lot Size:
252,648 sqft / 5.80 acres (approx)
Year Built:
2003
See this Listing
Schools
School District:
Iroquois
Elementary School:
Wales Primary
Middle School:
Iroquois Middle
High School:
Iroquois Senior High
Interior
Appliances
Dryer, Dishwasher, Free Standing Range, Freezer, Gas Water Heater, Microwave, Oven, Refrigerator, Washer
Bathrooms
3 Full Bathrooms
Cooling
Central Air
Fireplaces Total
1
Flooring
Carpet, Hardwood, Luxury Vinyl, Varies
Heating
Gas, Forced Air
Interior Features
Den, Separate Formal Dining Room, Entrance Foyer, Eat In Kitchen, Separate Formal Living Room, Granite Counters, Home Office, Kitchen Island, Kitchen Family Room Combo, Pantry, See Remarks, Walk In Pantry, Natural Woodwork, Bedroom On Main Level, In Law Floorplan, Bath In Primary Bedroom, Workshop
Laundry Features
In Basement
Levels
Two
Main Level Bathrooms
1
Main Level Bedrooms
1
Exterior
Architectural Style
Colonial
Attached Garage YN
1
Construction Materials
Blown In Insulation, Vinyl Siding, Copper Plumbing
Exterior Features
Blacktop Driveway, Hot Tub Spa, Pool
Garage Spaces
4
Green Energy Efficient
Hvac, Windows
Lot Features
Agricultural, Rectangular, Rectangular Lot, Residential Lot
Other Structures
Barns, Gazebo, Outbuilding, Pool House, Second Garage
Parking Features
Attached, Electricity, Garage, Heated Garage, Storage, Workshop In Garage, Garage Door Opener, Other
Patio And Porch Features
Covered, Porch
Roof
Asphalt, Architectural, Shingle
Stories
2
Financial
Taxes
$13,065
Map
Community
- Address285 Cook Road Aurora NY
- CityAurora
- CountyErie
- Zip Code14052
Subdivisions in Aurora
Market Summary
Current real estate data for Single Family in Aurora as of Oct 24, 2026
46
Single Family Listed
52
Avg DOM
250
Avg $ / SqFt
$536,004
Avg List Price
Property Summary
- 285 Cook Road Aurora NY is a Single Family for sale in Aurora, NY, 14052. It is listed for $949,900 and features 4 beds, 3 baths, and has approximately 2,628 square feet of living space, and was originally constructed in 2003. The current price per square foot is $361. The average price per square foot for Single Family listings in Aurora is $250. The average listing price for Single Family in Aurora is $536,004. To schedule a showing of MLS#b1707298 at 285 Cook Road in Aurora, NY, contact your Concrete Jungle Realty agent at 3472420937.
Similar Listings Nearby

 Courtesy of Perfect Place. Disclaimer: All data relating to real estate for sale on this page comes from the Broker Reciprocity (BR) of the New York State Alliance of MLSs. Detailed information about real estate listings held by brokerage firms other than Concrete Jungle Realty include the name of the listing broker. Neither the listing company nor Concrete Jungle Realty shall be responsible for any typographical errors, misinformation, misprints and shall be held totally harmless. The Broker providing this data believes it to be correct, but advises interested parties to confirm any item before relying on it in a purchase decision. Copyright 2026. New York State Alliance of MLSs. All rights reserved.
 285 Cook Road
Aurora, NY