

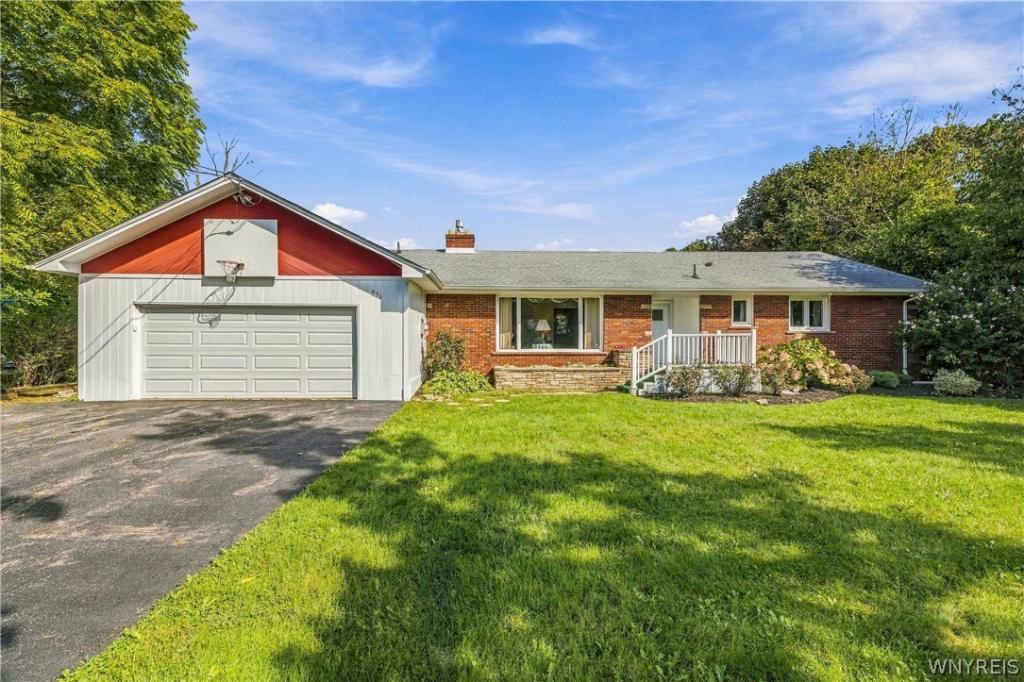
Pride of ownership is evident throughout this original-owner, 3-bedroom, 1.5-bath brick ranch set on a deep 100 x 200 lot. The generous layout begins with a bright living room featuring a large picture window and gas fireplace. The kitchen offers laminate flooring, a tile backsplash, dishwasher, deep pantry and an adjoining dining area with views of the backyard. All three bedrooms are nicely sized, with exposed hardwood flooring in two and hardwood beneath the carpet in the third. Both bathrooms were refreshed in 2025, including a completely updated half bath with luxury vinyl flooring, a new vanity and countertop, plus a newer quartz countertop and faucet in the main bath. A large, solid basement adds even more usable space with a dry bar, workshop, storage room and new glass block windows installed in 2026. Outside, a covered patio overlooks the expansive backyard, along with an oversized 2.5-car garage. Updates include a hot water tank and wheelchair lift in 2025 (the lift can be removed if the buyer prefers). Furnace and central air in 2022. Dishwasher in 2021. Freezer in 2020 and replacement windows throughout approximately half of the home in 2017. The home also features an updated tear-off roof with 50-year shingles and updated electrical. Showings begin 9/18
Property Details
Price:
$310,000
MLS #:
B1712546
Status:
Pending
Beds:
3
Baths:
2
Type:
Single Family
Subtype:
SingleFamilyResidence
Subdivision:
Land Situate/The Town/Lew
Neighborhood:
lewiston292489
Listed Date:
Sep 16, 2026
Finished Sq Ft:
1,511
Total Sq Ft:
1,511
Lot Size:
21,780 sqft / 0.50 acres (approx)
Year Built:
1957
See this Listing
Schools
School District:
Lewiston-Porter
Interior
Appliances
Dryer, Dishwasher, Free Standing Range, Freezer, Gas Water Heater, Oven, Refrigerator, Washer
Bathrooms
1 Full Bathroom, 1 Half Bathroom
Cooling
Central Air
Fireplaces Total
1
Flooring
Carpet, Hardwood, Laminate, Varies
Heating
Gas, Forced Air
Interior Features
Ceiling Fans, Dining Area, Dry Bar, Separate Formal Dining Room, Entrance Foyer, Eat In Kitchen, Separate Formal Living Room, Pantry, Storage, Bedroom On Main Level, Main Level Primary, Workshop
Laundry Features
In Basement
Levels
One
Main Level Bathrooms
2
Main Level Bedrooms
3
Exterior
Accessibility Features
Accessibility Features, Accessible Bedroom, No Stairs, Stair Lift, See Remarks
Architectural Style
Ranch
Attached Garage YN
1
Construction Materials
Brick, Spray Foam Insulation, Copper Plumbing
Exterior Features
Blacktop Driveway, Patio
Garage Spaces
2.5
Lot Features
Irregular Lot, Residential Lot
Parking Features
Attached, Garage, Driveway, Garage Door Opener
Patio And Porch Features
Open, Patio, Porch
Roof
Architectural, Shingle
Stories
1
Financial
Taxes
$5,159
Map
Community
- Address955 Elliott Drive Lewiston NY
- SubdivisionLand Situate/The Town/Lew
- CityLewiston
- CountyNiagara
- Zip Code14092
Subdivisions in Lewiston
- Aberdeen Road
- Barton Drive
- Carriage Houses/Legacy Co
- Cayuga Drive
- Escarpment Estates Ph I R
- Freeman
- French Landing
- Glenwood Pt B
- Holland Land Co
- Holland Land Companys
- Holland Land Companys Lan
- Holland Land Companys Pur
- Holland Land Purchase
- Holland Purchase
- Joseph E Mckevitt By
- Lewiston Farms Condo
- Lewiston Heights
- Lewiston Heights Estates
- Lewiston Pt A
- Lewiston Village
- Lewistowne Park Ph 07
- Lewistowne Park Ph 08
- Mascaro Estates Ph 1
- Mile Reserve
- Pekin
- Reserve & According
- Ridge View Village Pt 04
- Rivers Edge/Lewiston Cond
- Riverside Manors Pt 02
- Riverside Manors Pt 03
- Sanborn Sub
- Sec 90
- Sect 90
- Stoltz Farm
- Tall Oaks Sub
- Valley-View Subdivided Le
- Village/Lewiston
- Walker Drive
- Whittaker
Market Summary
Current real estate data for Single Family in Lewiston as of Oct 23, 2026
60
Single Family Listed
59
Avg DOM
203
Avg $ / SqFt
$421,812
Avg List Price
Property Summary
- Located in the Land Situate/The Town/Lew subdivision, 955 Elliott Drive Lewiston NY is a Single Family for sale in Lewiston, NY, 14092. It is listed for $310,000 and features 3 beds, 2 baths, and has approximately 1,511 square feet of living space, and was originally constructed in 1957. The current price per square foot is $205. The average price per square foot for Single Family listings in Lewiston is $203. The average listing price for Single Family in Lewiston is $421,812. To schedule a showing of MLS#b1712546 at 955 Elliott Drive in Lewiston, NY, contact your Concrete Jungle Realty agent at 3472420937.
Similar Listings Nearby


 Courtesy of Century 21 North East. Disclaimer: All data relating to real estate for sale on this page comes from the Broker Reciprocity (BR) of the New York State Alliance of MLSs. Detailed information about real estate listings held by brokerage firms other than Concrete Jungle Realty include the name of the listing broker. Neither the listing company nor Concrete Jungle Realty shall be responsible for any typographical errors, misinformation, misprints and shall be held totally harmless. The Broker providing this data believes it to be correct, but advises interested parties to confirm any item before relying on it in a purchase decision. Copyright 2026. New York State Alliance of MLSs. All rights reserved.
955 Elliott Drive
Lewiston, NY